
Table of Contents
- 1. Apa itu Engsel Full Overlay, Half Overlay, dan Inset?
- 2. Skenario Penerapan
- 3. Bagaimana Cara Menghitung Dimensi Pintu?
- 3.1. Rumus Perhitungan Lebar
- 3.2. Rumus Perhitungan Tinggi
- Pertimbangan Utama
- 4. Bagaimana Cara Menentukan Jumlah Engsel yang Dibutuhkan?
- Pedoman Konfigurasi Standar (Berdasarkan Tinggi Panel Pintu)
- Kasus Khusus yang Membutuhkan Engsel Tambahan
- Prinsip-prinsip Distribusi Instalasi
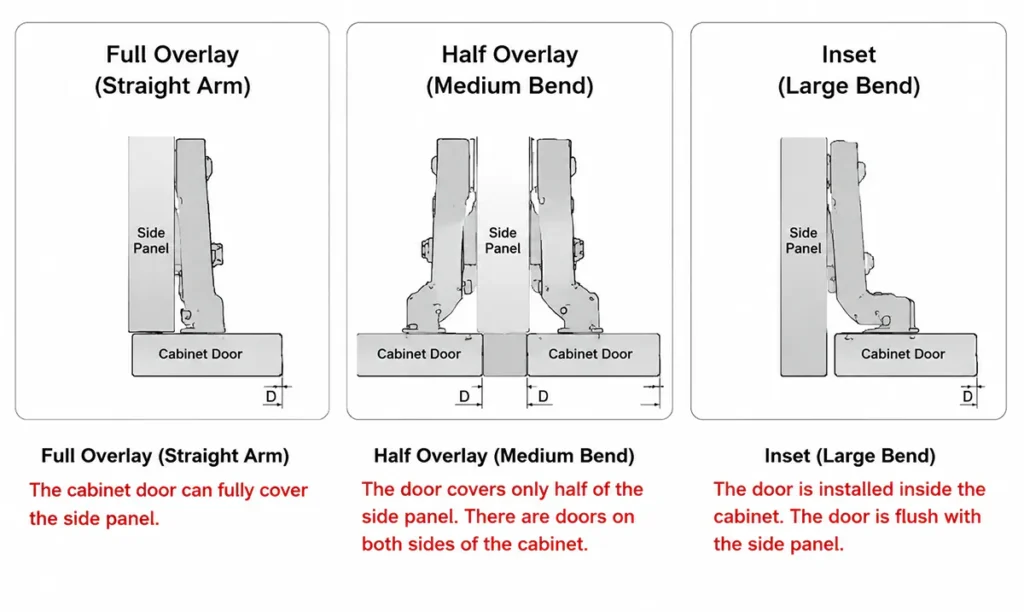
Engsel dikategorikan menjadi Full Overlay (Lengan Lurus), Half Overlay (Lengan Berlekuk/Bengkok), dan Inset (Lengan Berlekuk Besar) untuk sesuaikan berbagai jenis hubungan tumpang tindih antara panel pintu dan panel samping (Full Overlay / Half Overlay / Inset), memastikan posisi penutupan pintu yang akurat dan mencegah gangguan operasional.
1. Apa itu Engsel Full Overlay, Half Overlay, dan Inset?
-
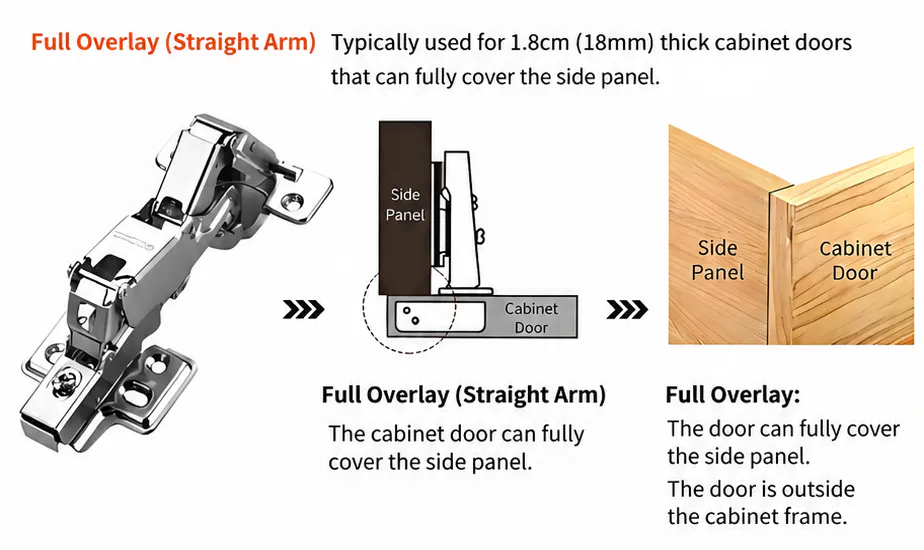
Penutup Penuh (Lengan Lurus): Lengan engselnya hampir tidak bengkok sama sekali. Saat tertutup, panel pintunya menutupi seluruh panel samping, sehingga panel samping tidak terlihat. Cocok untuk lemari berdiri sendiri atau pintu tunggal yang menutupi seluruh bukaan lemari.
-
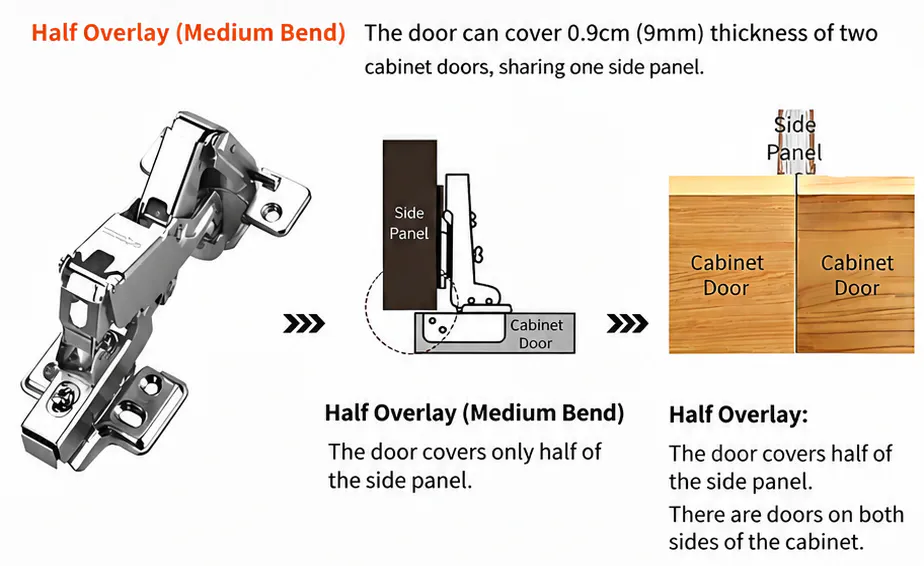
Overlay Setengah (Engkol Setengah / Lengan Lengkung Sedang): Lengan engselnya sedikit melengkung. Saat tertutup, panel pintunya menutupi setengah bagian panel samping. Apabila dua pintu yang berdampingan menggunakan panel samping yang sama, masing-masing pintu menutupi setengah bagian panel tersebut. Cocok untuk lemari ber pintu ganda yang dilengkapi sekat tengah.
-
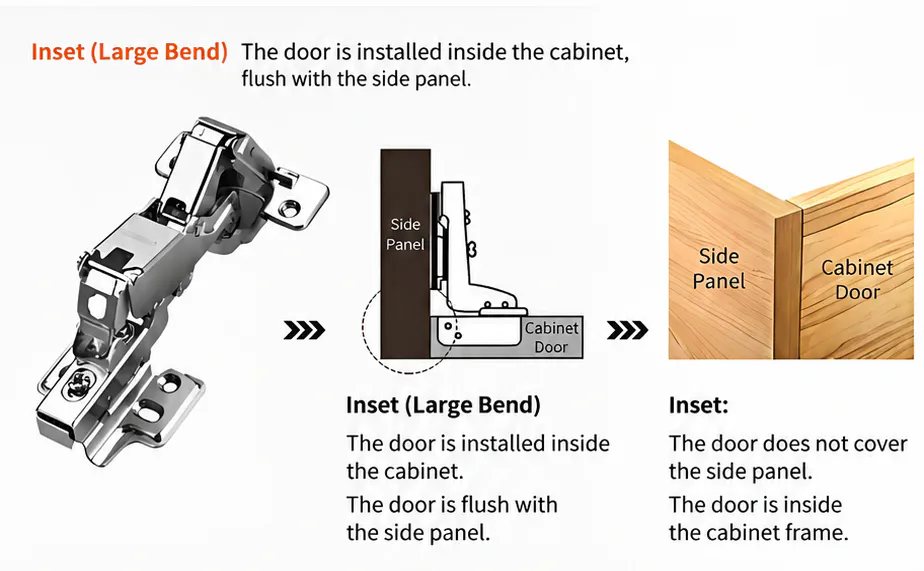
Gambar sisipan (Engkol Besar / Lengan Berlekuk Penuh): Lengan engselnya memiliki lekukan yang cukup mencolok. Saat tertutup, panel pintunya menempel di dalam panel samping kabinet (pemasangan rata), sehingga panel samping terlihat sepenuhnya. Cocok untuk desain di mana panel pintu tertanam di dalam rangka kabinet.
2. Skenario Penerapan
-
Penerapan Full Overlay (Lengan Lurus): Ini adalah jenis yang paling umum, cocok untuk lemari berdiri sendiri yang hanya memiliki satu pintu yang dipasang pada panel samping—misalnya, lemari pakaian satu pintu, lemari penyimpanan terpisah, dan rak buku. Keunggulannya adalah tampilan yang rapi setelah dipasang tanpa rangka lemari yang terlihat.
-
Penerapan Half Overlay (Tekukan Sedang): Dirancang khusus untuk konfigurasi di mana dua pintu berbagi satu panel samping tengah. Umumnya digunakan pada lemari pakaian berdua pintu, lemari dapur, atau rak buku berdampingan. Sistem ini memastikan kedua pintu dapat dibuka dan ditutup dengan lancar sekaligus menutupi bagian panel samping dengan rapi tanpa meninggalkan celah yang mengganggu pemandangan atau menyebabkan pintu saling bertabrakan.
-
Aplikasi Inset (Tikungan Besar): Umumnya digunakan dalam desain yang mengutamakan minimalisme ekstrem dan efek tersembunyi. Digunakan ketika panel pintu perlu ditanam sepenuhnya ke dalam rangka lemari, seperti lemari tak terlihat berlapis cermin, pintu ruang penyimpanan tersembunyi, atau unit lemari es/oven terintegrasi. Sistem ini menghasilkan tampilan yang rata dan menyatu antara pintu lemari dan badan lemari.
3. Bagaimana Cara Menghitung Dimensi Pintu?
Untuk melakukan perhitungan, pertama-tama perlu mendefinisikan lebar kabinet jaring, jumlah panel pintu, jenis kombinasi engsel, dan ruang kosong yang telah disediakan (biasanya 2–3 mm per celah vertikal, dan total 2–4 mm untuk celah atas dan bawah).
3.1. Rumus Perhitungan Lebar
$$\text{Lebar Satu Pintu} = \frac{\text{Lebar Perhitungan Efektif} – (\text{Jumlah Celah} \times \text{Lebar Satu Celah})}{\text{Jumlah Pintu}}$$
-
Menentukan Lebar Perhitungan yang Efektif:
-
Seluruhnya Berlapis Penuh: Gunakan lebar total kabinet bagian luar (termasuk kedua panel samping).
-
Termasuk Half Overlay: Gunakan lebar kabinet jaring bagian dalam ditambah ketebalan total panel samping yang tertutup (biasanya setiap panel yang digunakan bersama dihitung satu kali; misalnya, jika dua pintu menggunakan satu panel berketebalan 18 mm, tambahkan 18 mm).
-
Semua Gambar Sisipan: Gunakan lebar bersih kabinet bagian dalam (tidak termasuk panel samping).
-
-
Aturan Bilangan Selisih:
-
Pintu Overlay (Overlay Penuh/Setengah): Jumlah Celah = Jumlah Pintu – 1 (celah di antara pintu).
-
Pintu Terpasang: Jumlah Celah = Jumlah Pintu + 1 (celah di antara pintu + celah di antara pintu dan dinding samping kabinet bagian dalam).
-
-
Contoh: Lebar bagian dalam kabinet adalah 800 mm, sehingga terbentuk bukaan 2 pintu yang berbagi satu panel samping berketebalan 18 mm (menggunakan engsel Half Overlay), dengan celah cadangan sebesar 3 mm.$$\text{Lebar Efektif} = 800 + 18 = 818\text{ mm}$$$$\text{Jumlah Celah} = 1$$$$\text{Lebar Pintu Tunggal} = \frac{818 – 3}{2} = 407,5\text{ mm}$$
3.2. Rumus Perhitungan Tinggi
$$\text{Tinggi Pintu Tunggal} = \text{Tinggi Kabinet Bagian Dalam} – \text{Jumlah Celah Atas dan Bawah}$$
-
Jarak atas dan bawah yang disisakan biasanya berjumlah 2 mm hingga 4 mm (celah atas 1–2 mm, celah bawah 1–2 mm, disesuaikan berdasarkan kerataan lantai).
-
Contoh: Tinggi kabinet bagian dalam adalah 2000 mm, dengan menyisakan celah total 3 mm di bagian atas dan bawah:$$\text{Tinggi Pintu} = 2000 – 3 = 1997\text{ mm}$$
Pertimbangan Utama
-
Nilai Acuan Ketebalan Papan: Nilai “Full Overlay / Half Overlay” di atas didasarkan pada standar Panel samping setebal 18 mm. Jika ketebalan panel samping bervariasi (misalnya, 16 mm atau 25 mm), perkiraan cakupan harus disesuaikan secara proporsional, meskipun logika pemilihan engsel tetap sama.
-
Urutan Pengukuran: Tentukan terlebih dahulu tata letak engsel (apakah akan menggunakan tipe Full, Half, atau Inset), lalu ukur dimensi bersih bagian-bagian yang bersangkutan untuk penambahan atau pengurangan. Jangan pernah sekadar membagi lebar total bagian luar lemari dengan jumlah pintunya.
-
Tunjangan Penyesuaian: Kurangi 0,5–1 mm tambahan saat memotong panel sebagai margin penyesuaian akhir. Meskipun engsel memungkinkan penyesuaian 3D, kesalahan dimensi yang berlebihan tidak dapat diatasi hanya dengan penyesuaian pada komponen engsel saja.
4. Bagaimana Cara Menentukan Jumlah Engsel yang Dibutuhkan?
Metrik utama untuk menentukan jumlah engsel adalah tinggi panel pintu, setelah disesuaikan dengan berat dan bahan pintu. Engsel biasanya ditentukan berdasarkan tingkatan ketinggian; tambahkan 1 engsel tambahan untuk setiap kenaikan ketinggian sebesar 600–800 mm atau jika terjadi peningkatan beban yang signifikan.
Pedoman Konfigurasi Standar (Berdasarkan Tinggi Panel Pintu)
-
$ ≤ $ 800 mm: 2 engsel
-
800 mm – 1.500 mm: 3 engsel
-
1.500 mm – 2.200 mm: 4 engsel
-
2.200 mm – 2.500 mm: 5 engsel
-
> 2.500 mm: 6 engsel atau lebih (memerlukan perhitungan teknik)
Kasus Khusus yang Membutuhkan Engsel Tambahan
-
Panel Pintu yang Berat: Untuk bahan padat seperti kayu solid, batu sinter, atau kaca, tambahkan 1 engsel tambahan jika berat satu panel mencapai $>10\text{ kg}$, meskipun tingginya masih dalam batas standar.
-
Penggunaan dengan Frekuensi Tinggi: Di dapur atau ruang komersial/umum yang sering digunakan setiap hari, tambahkan 1 engsel tambahan di luar jumlah standar untuk memperpanjang masa pakai.
-
Pintu yang Terlalu Lebar / Terlalu Tebal: Jika lebar pintu $>600\text{ mm}$ atau ketebalan $>25\text{ mm}$, torsi akan meningkat; diperlukan penyangga tambahan untuk mencegah terjadinya kelonggaran.
-
Posisi Pemasangan: Engsel atas dan bawah biasanya dipasang pada jarak 100–150 mm dari tepi pintu, sedangkan engsel tengah dipasang dengan jarak yang merata agar tidak menghalangi rak atau pegangan tarik.
Prinsip-prinsip Distribusi Instalasi
-
Engsel bagian atas sebaiknya berjarak sekitar 100–150 mm dari bagian atas pintu.
-
Engsel bagian bawah sebaiknya berjarak sekitar 100–150 mm dari bagian bawah pintu.
-
Engsel perantara harus dipasang dengan jarak yang sama agar distribusi beban merata.
Dalam praktiknya, saat memilih engsel, ukur terlebih dahulu tinggi bersih dan perkiraan berat panel pintu berdasarkan pedoman ini. Untuk panel pintu khusus (misalnya, bentuk khusus, berukuran sangat besar, atau sangat berat).