
Daftar Isi
- I. The Historical Evolution of Wall Paneling
- Phase 1: The Functional, Cold-Resistant Era (Middle Ages – 16th-Century Tudor Period)
- Phase 2: Classical Proportions and Aristocratic Aesthetics (17th–18th Centuries: Georgian, Baroque, and Rococo)
- Phase 3: Industrialization and Material Substitution (Late 19th Century – 1970s)
- Phase 4: Modern Prefabrication and Composite Polymers (21st Century – Present)
- II. Understanding Modern Decorative Wall Panels
- 1. From “Wet Construction” to “Modular & Dry Construction”
- 2. From “Single-Surface Finish” to “Functional Integration”
- 3. A Shift from “Natural Materials” to “Advanced Composites”
- 4. Precision Seaming and Visual Minimalism
- III. Projecting the Future Evolution of Wall Surfaces
As human society has developed, so too has our sense of aesthetics. Since the indoor environment is where most people spend the majority of their time, it is only natural that we have sought to transform our immediate surroundings. Once basic physical needs—such as shelter and food—are met, human attention shifts toward fulfilling higher-level spiritual and aesthetic desires.
Evolusi dari gua, gubuk beratap jerami, dan pondok kayu menuju hunian batu serta struktur arsitektur yang kompleks mencerminkan perjalanan dari tempat berlindung yang murni fungsional dan tahan dingin menjadi simbol status sosial, estetika, dan pada akhirnya memasuki era industrialisasi serta ilmu material yang canggih. Praktik mencatat peristiwa melalui gambar di dinding gua berfungsi sebagai bentuk awal ornamen; saat ini, dekorasi dinding telah berkembang menjadi industri yang luas dan canggih secara teknologi.
The term wainscoting (or wall paneling) can be traced back to the reign of King Solomon in the Kingdom of Israel (circa 970–930 BCE). Upon constructing the First Temple in Jerusalem, while the main structure was built of stone, the interior was entirely clad in fine cedar wood—concealing the stone completely—a treatment historically recognized as the earliest recorded wainscoting.
I. The Historical Evolution of Wall Paneling
Phase 1: The Functional, Cold-Resistant Era (Middle Ages – 16th-Century Tudor Period)
-
Core Requirements: Practicality, moisture resistance, and thermal insulation.
-
Historical Context: Early stone castles and masonry structures were inherently cold and damp. Craftsmen began covering interior stone walls with thick, solid timber planks (such as antique oak) to create an airtight, insulating envelope.
-
Karakteristik Utama: Representative of this era were linenfold panels during the Tudor period, featuring thick wooden boards with distinct, hand-carved drapery details that conveyed gravitas, warmth, and structural solidity.
Phase 2: Classical Proportions and Aristocratic Aesthetics (17th–18th Centuries: Georgian, Baroque, and Rococo)
-
Core Requirements: Visual symmetry, architectural proportions, and symbols of aristocratic prestige.
-
Historical Context: As joinery and woodworking techniques matured, wall paneling evolved from a functional insulation layer into an integral architectural component of luxury interiors.
-
Typical Features:
-
Wainscoting (Dado Rails): Paneling height was reduced to the lower portion of the wall (approximately 1 meter high), paired with wallpaper or plaster above. This provided a dual benefit: protecting lower walls from impact and dampness while establishing formal room proportions.
-
French Boiserie: Characterized by strictly symmetrical framing, intricate relief carvings, gilding, and light lacquered finishes, transforming interior walls into decorative art.
-
Phase 3: Industrialization and Material Substitution (Late 19th Century – 1970s)
-
Core Requirements: Mass production, cost reduction, and rapid construction.
-
Historical Context: The Industrial Revolution introduced engineered wood substrates, including plywood, medium-density fiberboard (MDF), and synthetic resin adhesives.
-
Typical Features: During the 1960s and 1970s, thin, plastic-veneered wood-grain paneling became a major residential trend, providing an inexpensive, quick wall-covering solution for basements and home renovations. However, these early engineered panels suffered from high formaldehyde emissions, poor moisture resistance, and veneer delamination. By the 1990s, wall paneling temporarily lost significant market share to latex paints and wall coverings.
Phase 4: Modern Prefabrication and Composite Polymers (21st Century – Present)
-
Core Requirements: Eco-friendliness (zero formaldehyde/ENF grade), fire retardancy, 100% moisture resistance, floor-to-ceiling coverage, and efficient “dry” construction.
-
Development Trends:
-
Substrate Modification: Transitioning away from moisture-sensitive natural wood/wood flour to advanced polymer composites, including PVC/UV stone-effect panels, WPC (wood-plastic composite) bamboo-fiber boards, and Carbon Crystal Sheets.
-
Visual Evolution: Moving beyond conventional wood grains to replicate book-matched continuous marble, brushed metallics, terrazzo, tactile micro-cement, and acoustic slatted designs.
-
Engineering Integration: Wall panels have become a core interior component for commercial real estate, luxury hospitality, medical facilities, and prefabricated modular construction, backed by international fire safety (e.g., ASTM E84 Class A / EN 13501-1 B-s1, d0) and environmental certifications.
-
II. Understanding Modern Decorative Wall Panels
1. From “Wet Construction” to “Modular & Dry Construction”
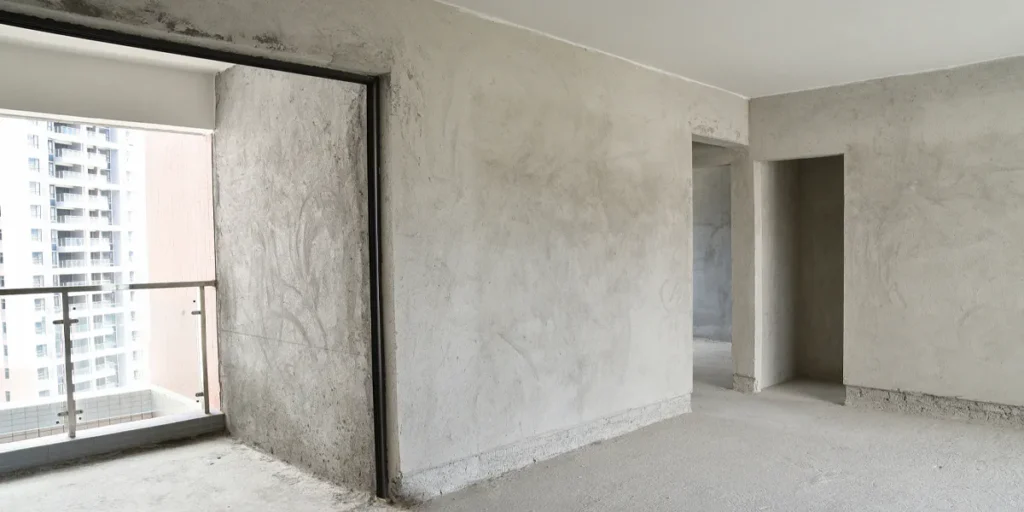
Traditional wall finishing relies on labor-intensive, multi-step “wet” processes—such as masonry plastering, putty application, sanding, and painting or wallpapering—resulting in long project schedules and job-site contamination. Modern decorative wall panels emphasize standardized design and off-site prefabrication. Utilizing aluminum backing grids, concealed mounting clips, tongue-and-groove interlocking profiles, or structural adhesives, they enable rapid, dry-method installation that drastically compresses construction timelines.
2. From “Single-Surface Finish” to “Functional Integration”
Modern wall panels integrate multiple physical performance requirements into a single architectural component:
-
Structural Stability: Engineered core matrices prevent the warping, bowing, or telegraphing common in large-format panels (e.g., full-height sheets measuring $1220 \times 2800\text{–}3000\text{ mm}$).
-
Fire and Moisture Performance: Offering Class A or B1 fire resistance (ASTM E84 / EN 13501-1), complete water/mold proofing, and high surface impact resistance.
-
Environmental & Acoustic Comfort: Providing sound absorption and noise reduction (e.g., slatted acoustic panels), thermal resistance, and strict adherence to low-VOC and zero-formaldehyde emission standards (E0 and ENF ratings).
3. A Shift from “Natural Materials” to “Advanced Composites”
Modern wall cladding increasingly utilizes extruded and modified polymer formulations, such as carbon-crystal composite boards, high-density WPC, SPC, and UV-coated PVC sheets. Utilizing high-definition thermal transfer printing, PUR lamination, and inline UV-curing technology, these materials deliver realistic book-matched marble, brushed metal, and organic timber aesthetics at $1/5$ untuk $1/10$ the total installed cost of natural stone or solid hardwoods.
4. Precision Seaming and Visual Minimalism
Contemporary architecture emphasizes visual continuity with seamless or micro-bevel joints. Advanced processing techniques—such as CNC backside V-grooving—allow installers to cold-fold panels directly around $90^\circ$ inside/outside corners and structural columns. This eliminates traditional, bulky corner trims and aligns directly with Italian light luxury, modern minimalism, and high-end hospitality aesthetics.
III. Projecting the Future Evolution of Wall Surfaces
The evolution of manufactured objects is fundamentally driven by the integration of three elements: sound, light, and electricity. As technology and material science accelerate, the architectural boundaries of interior surfaces will continue to expand.
-
Smart & Interactive Surfaces: Future wall surfaces may incorporate dynamic electrochromic and optic layers that shift in response to occupant intention—synthesizing atmospheric environments, displaying high-definition real-time vistas, or enabling interactive virtual retail and social interfaces directly on the wall.
-
Biological & Regenerative Panels: In urban environments where natural ecosystems are limited, future bio-composite wall panels may integrate micro-algae or living cellular matrices to actively purify indoor air, regulate humidity, generate oxygen, and provide living biophilic greenery within interior spaces.
Human imagination remains boundless, and as material science advances, wall surfaces will transition from static decorative partitions into responsive, multi-functional architectural interfaces.